How We Satisfy Fire Safety Requirements

Nils Magne Dahle
CEO
When an emergency evacuation occurs, the stairwell becomes the single most critical asset in a building. As the primary escape route for occupants and the main entry point for firefighting personnel, its structural integrity is paramount.
In Summary
Concrete cover is ultimately about buying time. By combining Invisible Connections’ telescopic staircase connectors with standard, code-compliant on-site grouting, you achieve a solution that satisfies building regulations and Eurocode standards perfectly.
This method grants architects the clean, minimalist design lines they desire without unsightly corbels, while providing structural engineers and developers with the ultimate assurance: an escape route that remains structurally sound—even in a fire.
Because of this life-saving function, national building codes and international standards, such as Eurocode 2, enforce exceptionally rigid fire resistance mandates for prefabricated staircases and landings.
But what do these regulations mean in practice, and how do we ensure that hidden telescopic connections withstand extreme thermal stress when it matters most?
Decoding the "R30" Requirement
In structural engineering, stair flights and landings are generally required to meet an R30 fire resistance rating. To break this down simply:
- R (Resistance): This denotes the structure's load-bearing capacity - its ability to support its designated dead and live loads during a fire without collapsing.
- 30: This specifies the duration in minutes.
In short, the staircase must maintain its full structural integrity for at least 30 minutes amidst an active fire. This crucial window buys occupants precious time to evacuate and allows emergency crews to operate safely. Depending on a building's height and risk classification, these mandates can scale up to R60, R90, or R120.
The Thermal Vulnerability of Unprotected Steel
Precast stairs and landings are made of concrete, a material known for its excellent inherent fire-retardant properties. The structural vulnerability, however, are found in the boundaries - where the staircase meets the wall.
Telescopic connectors, like our RVK and TSS units, rely on high-strength steel inner tubes that extend into the wall cavity. While steel provides outstanding mechanical performance, it is highly sensitive to intense heat. At approximately 500 °C, structural steel loses roughly half of its load-bearing capacity. During a fully developed compartment fire, ambient temperatures routinely exceed 800-1000 °C.
To preserve the connection, the steel must be insulated. In concrete design, this protection is achieved through concrete cover - the thickness of the sementitious material separating the internal steel component from the fire-exposed outer surface. The concrete acts as a thermal shield, delaying the temperature rise within the steel.
The Process in Practice
To achieve the specified fire rating (R30 or higher) and secure these critical load-bearing points, Invisible Connections utilizes a proven, low-risk methodology: complete in-situ grouting of the connection cavity.
The process in practice:
- The precast stair element is hoisted into position, and the telescopic steel tubes (RVK/TSS) are extended into the recess formers cast into the wall.
- The structural joint and the surrounding pocket are completely backfilled with concrete or high-strength, non-shrink grout on-site.
- Once cured, the sementitious mass fully encases the steel connector.
This in-fill method ensures that the steel connector receives the exact same concrete cover and thermal protection as the rest of the precast element. The system aligns seamlessly with the structural fire design principles laid out in EN 1992 (Eurocode 2) for concrete slabs and walls.
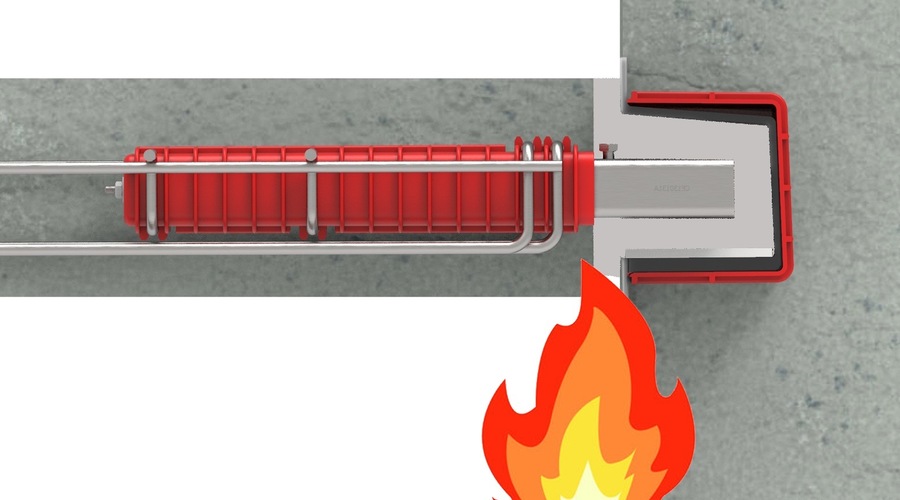
Illustration of flames against a stair connector.
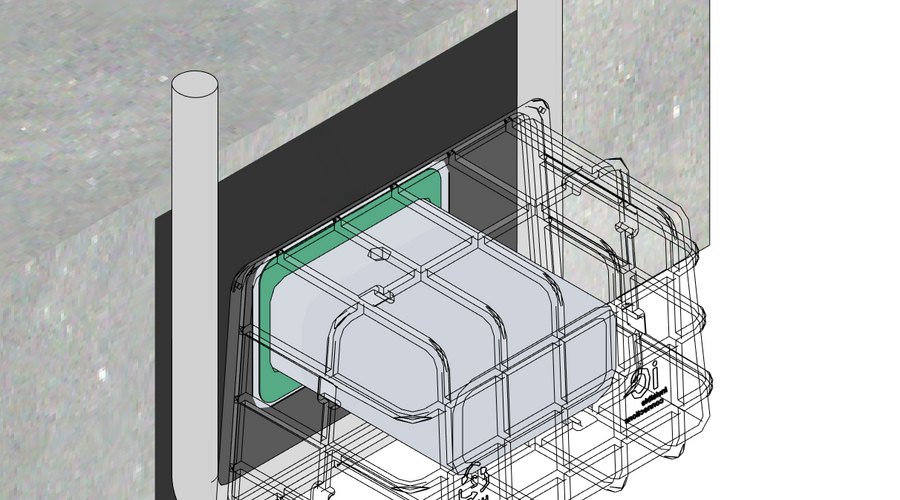
Illustration showing the location of the backing rod.
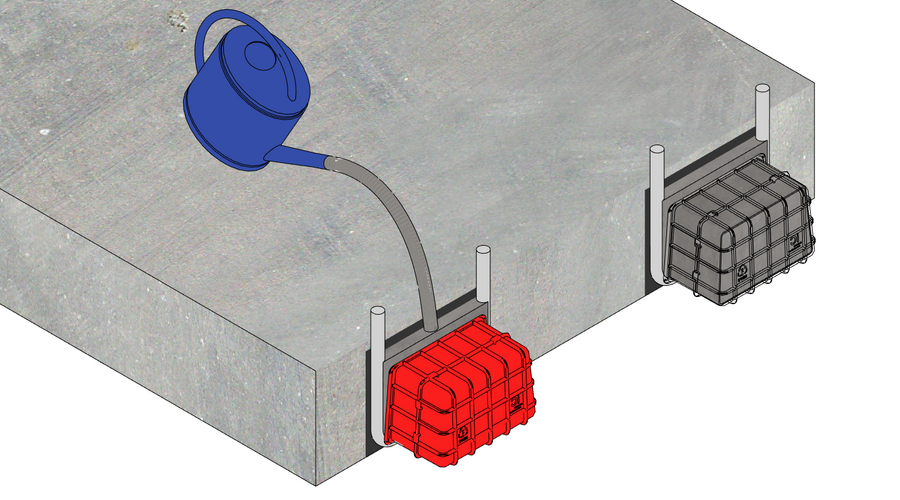
Grouting.
Why Grouting is the Superior Engineering Solution
Alternative methods for fire-protecting structural joints exist, including the use of intumescent strips, fire-rated joint sealants, or steel cover plates fixed underneath the connection.
However, Invisible Connections strongly recommend for on-site grouting due to its distinct technical advantages:
- Permanent and Maintenance-Free: Once grouted, the connection becomes a homogenous part of the building's concrete matrix. It will not degrade or lose its properties over time, requiring zero inspection or maintenance throughout the building's lifecycle.
- Elimination of Human Errors: Fire strips, sealants, and mechanical plates can easily be dislodged, damaged during assembly, or installed incorrectly. A minor flaw in a surface seal can allow intense heat to bypass the protection, compromising the steel connection in minutes. Grouting completely fills the structural void, eliminating the risk of localized failure points.
- Dual Acoustic: Solidly backfilling the joint creates a robust barrier against dampening structure-borne noise transmission between the stairwell and adjacent rooms.
- Verified Compliance: This methodology ensures that the axis distance from the fire-exposed surface to the center of both the main reinforcement and the steel connector satisfies even the most stringent structural fire designs - from REI 30 up to REI 120.
Contact us