Do you want more information and pricing?
1 / 6
Cantilevered balconies
BWC 40 U-H
USPs
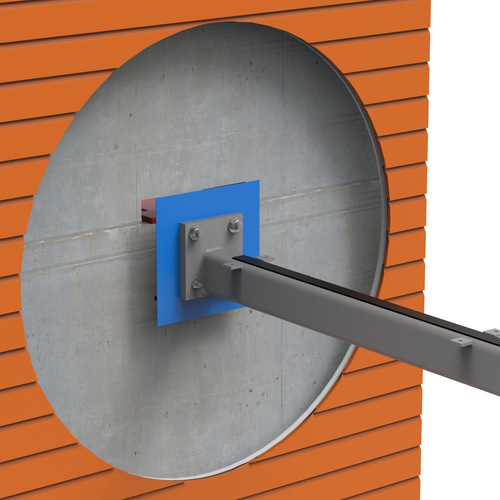
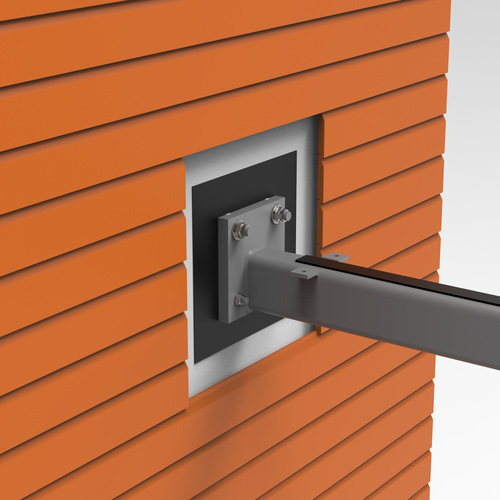
- Allows the balcony to be installed after completion of the weather-tight building envelope and façade cladding
- Effective thermal bridge reduction
- Localised penetrations through the wind barrier, simplifying weatherproofing
- Impact sound reduction using elastomeric bearing pads on the cantilever beams
- High load-bearing capacity in a compact solution
- Comprehensive documentation, including ETA, EPD and BIM objects
The system consists of several components:
BWC
U-H:
The
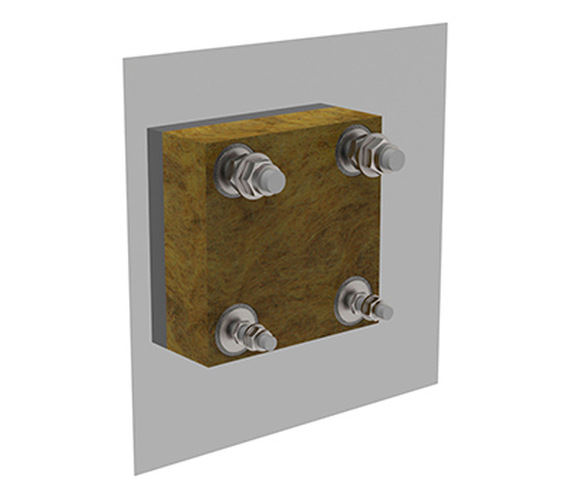
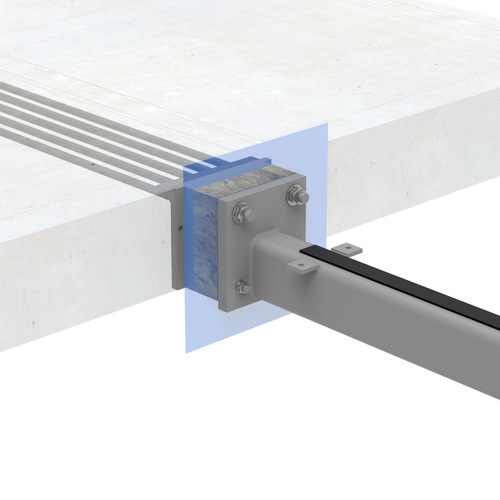
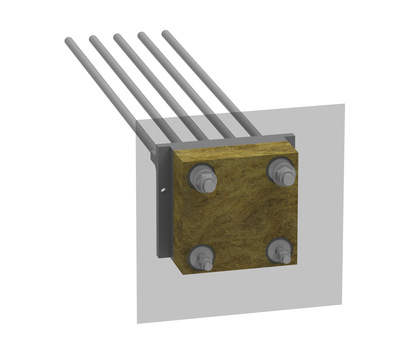
solid rear steel plate of the BWC U-H unit can be welded to various
structural solutions, such as a steel
plate at the slab edge, RHS sections, HSQ beams,
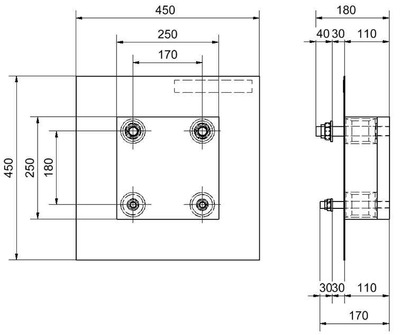
etc. The unit is also fitted with an 80
mm thick Rockwool insulation board
and a vertical rubber flange providing a seal against the wind
barrier/external sheathing board.
BWC
Cantilever Beam:
The
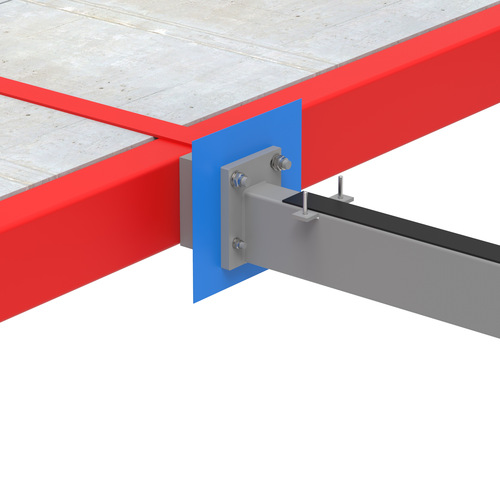
cantilever is typically formed using RHS
or IPE steel sections,
which can, for example, support a thin concrete slab on top. The
required section size is determined by the cantilever length and the
depth of the balcony/access balcony. The steel sections are supplied
hot-dip
galvanised.
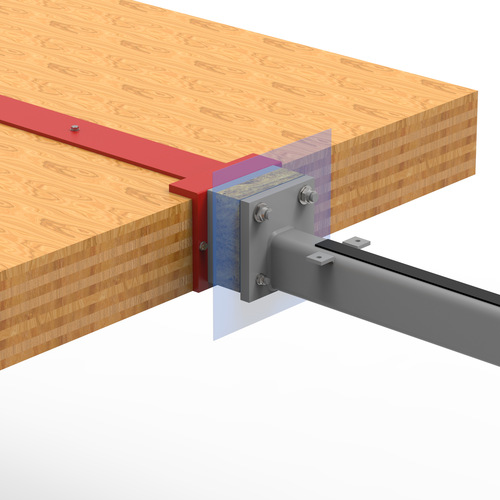
Alternatively, the system can be used to support timber balconies, or metal balconies can be connected using integrated steel sections.
Function and Construction
All components are manufactured from S355 structural steel or stainless steel, with externally exposed carbon steel components hot-dip galvanised for corrosion protection.
Thermal Bridge Reduction
The 80 mm vertical Rockwool insulation board, combined with stainless steel components, provides effective thermal bridge reduction.
A thermal bridge is an area of the building envelope where heat is conducted more readily through the construction than through the surrounding materials. Minimising thermal bridges is therefore important for reducing heat loss and achieving an energy-efficient building envelope.
Applications
The system can be adapted to a wide range of construction methods, including:
- In-situ cast concrete slabs
- Filigree/semi-precast slabs
- Hollow-core slabs
- Cross-laminated timber (CLT) slabs
The primary applications are balconies and access balconies, but the system can also be used for cantilevered roofs, canopies and solar-shading structures.
The system can also be adapted to refurbishment and conversion projects, for example where office buildings are converted into residential buildings and new freely cantilevered building elements are required.
Fire Resistance
The required fire resistance can be achieved by applying an intumescent fire-protection coating to the cantilevered steel sections or by protecting the underside of the balcony with suitable fire-resistant cement-based boards, for example.
Documentation and Structural Design
Technical documentation, EPD and BIM objects support efficient structural design, documentation and digital collaboration throughout the construction project.
The EPD (Environmental Product Declaration) provides third-party-verified information on the environmental impacts of the product throughout its life cycle and can be used as supporting documentation for the project's sustainability and environmental objectives.
The ETA (European Technical Assessment) documents the product's performance and suitability for its intended use. CE-marked production in accordance with EN 1090 ensures traceability, factory production control and documented quality in accordance with applicable European requirements.
- Capacity (text)
- From the analysis "BWC 40 U-H Plate cover edge 2020" Carried out in Ansys. Project "AA"
- Vertical load capacity, ULS: Fv
- 70 kN
- Horizontal load capacity, ULS: FH
- 20 kN
- Moment capacity, ULS: M
- 60 kNm
- Weight black steel
- 22.5 kg
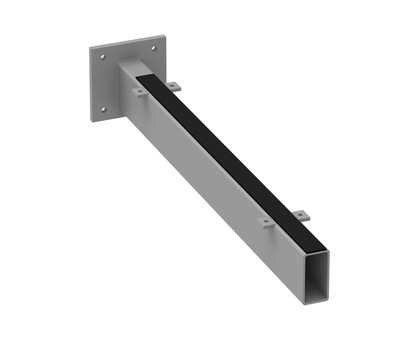
 40 U H måltegning