- Hjem
- Products
- Balcony connections
- Connection with shear for sandwich wall
- BWC WB with balcony box BWC 55-4
Do you want more information and pricing?
1 / 2
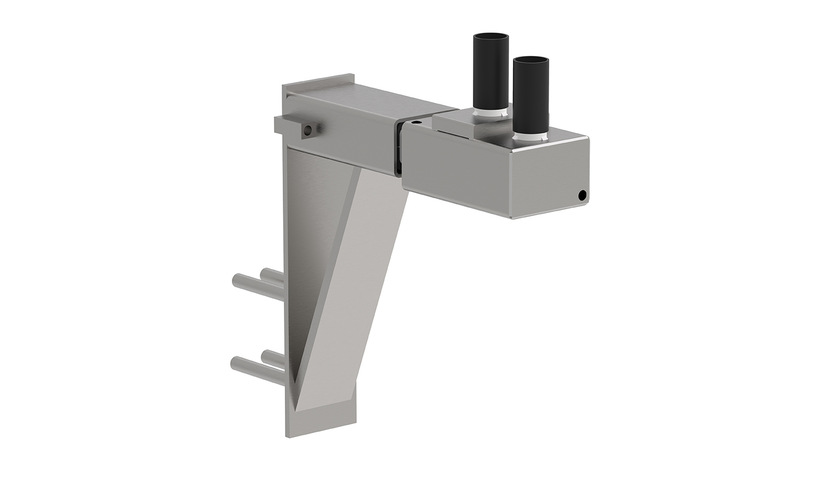
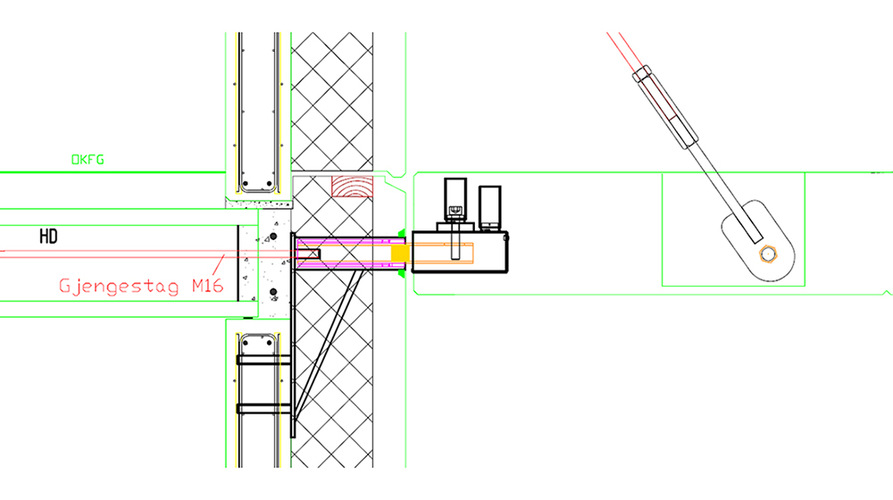
BWC WB with balcony box BWC 55-4
USP:
- Enables installation of the balcony after erection of the wall elements
- Thermal bridge reduction
- Localised penetration of the outer leaf of the wall element, allowing effective watertight sealing
- Integrated impact and structure-borne sound reduction through elastomer units
- Documented fire resistance
- High load-bearing capacity in a compact solution
- Comprehensive documentation including ETA, EPD and BIM objects
The system consists of several components:
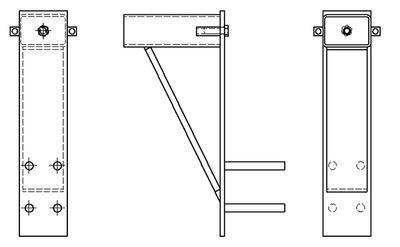
BWC
WB:
The
component cast into the wall element at the precast concrete factory.
It is installed flush with the outer face of the wall element.
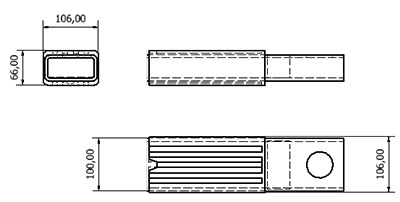
Inner
section:
The
component connecting the wall structure to the balcony or access
balcony element. It is available in several versions. The most common
configuration is combined with a cast-in balcony box (BWC 55-4) or
supplied with a welded steel angle.
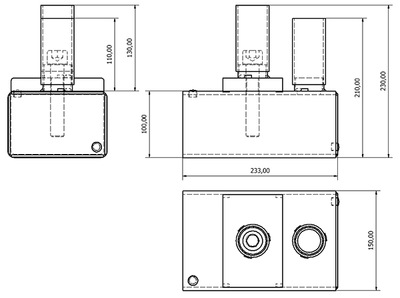
BWC
55-4:
The
component cast into the balcony or access balcony element by the
precast concrete manufacturer. It provides generous adjustment
tolerances in both the vertical and horizontal directions. It is
equipped with an adjustment screw for vertical adjustment and
horizontal locking of the element. It also features a grout inlet
tube for grouting after installation has been completed.
Function and Construction
All components are manufactured from S355 structural steel and are hot-dip galvanised.
Impact Sound Reduction and Thermal Bridge Reduction
Two integrated elastomer units between the inner section and the BWC WB reduce the transmission of impact and structure-borne sound through the balcony support connection. This contributes to good acoustic performance in the completed structure.
A thermal bridge is an area where heat is conducted more readily through the building envelope. Minimising thermal bridges is therefore important in energy-efficient buildings. The integrated elastomer units reduce thermal conductivity through the connection and help limit heat flow.
Applications
The system is primarily designed for use in precast concrete sandwich wall panels. With suitable adaptations, it can also be used with steel columns, horizontal steel beams, HSQ beams or similar structural steel members.
Fire Resistance
When cast into concrete, the load-bearing steel components are protected against elevated temperatures by the surrounding concrete cover.
The solution can be designed for fire resistance classes R30, R60, R90 and R120, depending on the specified concrete cover.
Dokumentasjon og prosjektering
Teknisk dokumentasjon, EPD og BIM-objekter legger til rette for effektiv prosjektering, dokumentasjon og digital samhandling gjennom hele byggeprosjektet.
EPD-en gir tredjepartsverifisert dokumentasjon av produktets miljøpåvirkning gjennom livsløpet og kan benyttes som underlag for prosjektets bærekrafts- og miljømål.
Den europeiske tekniske vurderingen, ETA, dokumenterer produktets ytelse og egnethet for bruk i prefabrikkerte betongkonstruksjoner. CE-merket produksjon i henhold til EN 1090 ivaretar sporbarhet, produksjonskontroll og dokumentert kvalitet i samsvar med gjeldende europeiske krav.
- Vertical load capacity, ULS: Fv
- 55 kN
- Horizontal load capacity, ULS: FH
- 20 kN
- Minimum balcony thickness
- 230 mm
- Fire resistance with 25 mm concrete cover – R-
- R60
- Impact sound pressure level achieved down to (dead load Gk): L′n,w
- 48 dB
- Outer tube weight
- 18 kg
- Inner tube weight
- 3 kg
- Inner tube width
- 100 mm
- Inner tube height
- 50 mm
- Inner tube thickness
- 6 mm
- Outer tube width
- 120 mm
- Outer tube height
- 80 mm
- Anchorage reinforcement. Steel grades B500NA, B500NB, B500NC may be used
- Ø12 mm
- Reinforcement stirrups shall bear against
- SHS/half-round steel bar
- Minimum concrete grade
- C35/45
- BWC 55-4 Balkongboks
- 5.4 kg
 BWC WB tegning
 BWC 55 light innerrør 2 kort for WB
 BWC 55 4 utsparingskasse tegning