- Hjem
- Products
- Balcony connections
- Connection with shear for sandwich wall
- BWC WB and TSS unit
Do you want more information and pricing?
1 / 2
BWC WB and TSS unit
USP:
- Allows the balcony to be installed at a later stage
- Effective thermal break, reducing heat flow through the connection
- Only local penetrations of the external leaf of the wall element, facilitating effective weatherproofing
- Integrated impact sound reduction using elastomeric elements
- Documented fire resistance
- High load-bearing capacity in a compact solution
- Comprehensive documentation, including ETA, EPD and BIM objects
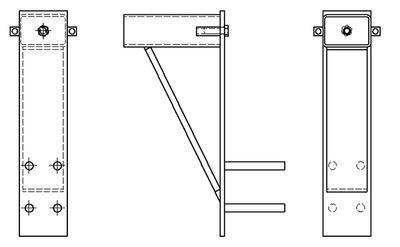
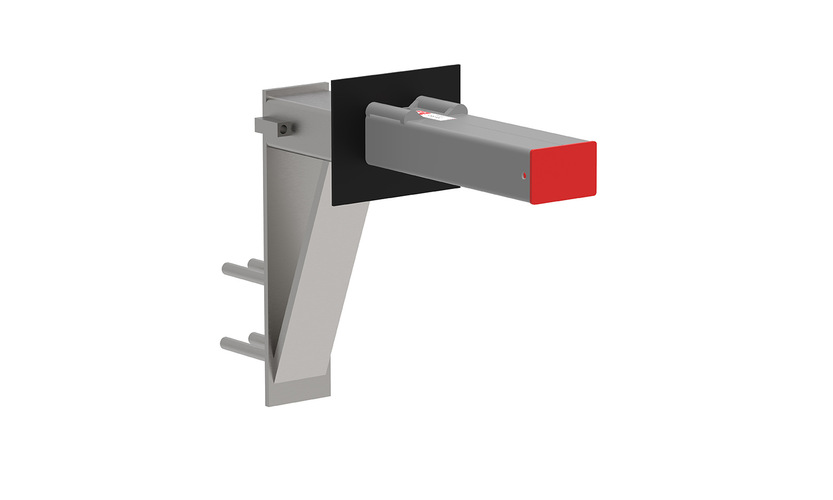
The system consists of several components:
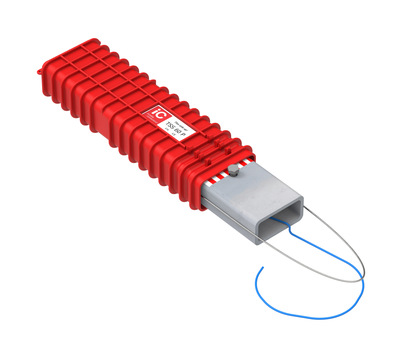
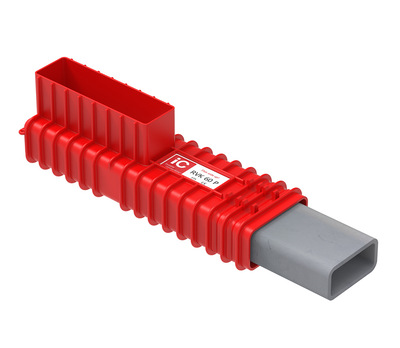
BWC
WB:
The
BWC WB is cast into the precast wall element at the manufacturing
plant and is installed flush with the external leaf of the wall
panel.
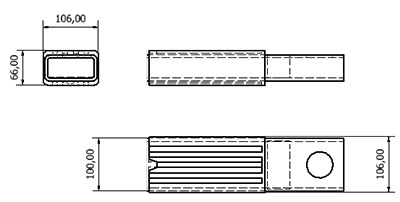
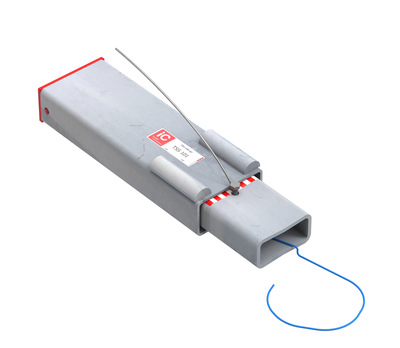
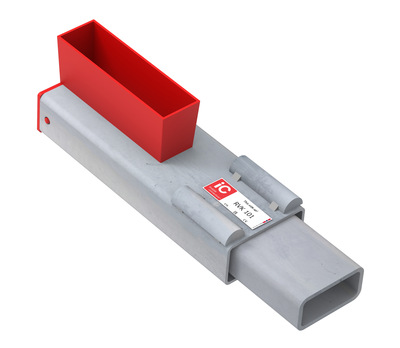
Inner
tube:
The
inner tube is the component that connects the building structure to
the balcony or access balcony element. It is available in several
versions. The most common version is used in combination with a
cast-in BWC
55-4 balcony box
or supplied with a welded angle bracket.
TSS
102 G:
The
TSS
102 G
is recommended for use in the precast balcony element.
Function and Construction
All components are manufactured from S355 structural steel and are hot-dip galvanised.
Impact Sound Reduction and Thermal Break
Two integrated elastomeric elements between the inner and outer tubes reduce the transmission of impact and structure-borne sound through the balcony support connection. This contributes to good acoustic performance in the completed structure.
A thermal bridge is a part of the building envelope through which heat is transferred more readily than through the surrounding construction. Minimising thermal bridges is therefore important in energy-efficient buildings.
The integrated elastomeric elements provide a thermal break between the inner and outer tubes, reducing heat transfer through the connection.
Applications
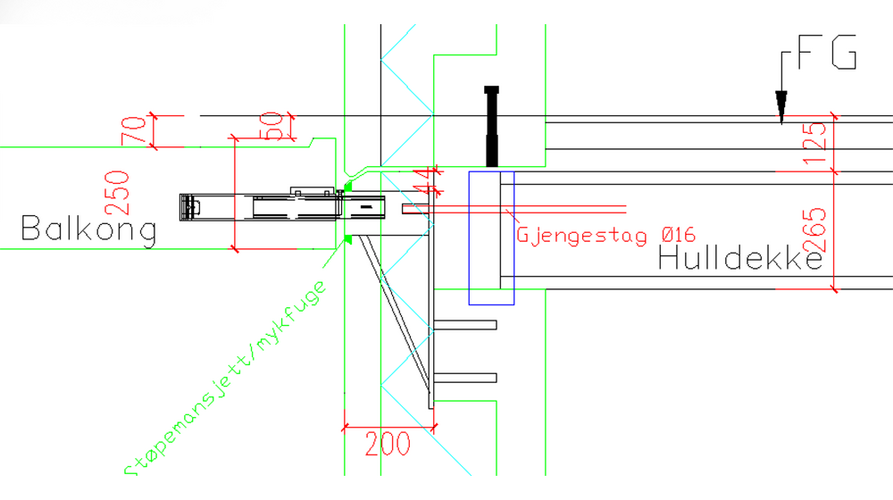
The system can be adapted to a wide range of construction methods, including cast-in-situ concrete slabs, filigree slabs, hollow-core slabs and cross-laminated timber (CLT) floors.
In combination with our stair connection system, the solution can also be used where balconies are recessed into the building.
The system can also be adapted for refurbishment and conversion projects, for example where existing office buildings are converted into residential buildings and new balconies are required.
Fire Resistance
When cast into concrete, the load-bearing steel components are protected against elevated temperatures by the surrounding concrete cover.
The solution can be designed for fire resistance classes R30, R60, R90 and R120, depending on the specified concrete cover.
Documentation and Design
Technical documentation, EPD and BIM objects facilitate efficient structural design, documentation and digital collaboration throughout the construction project.
The EPD provides third-party verified documentation of the product's environmental impact throughout its life cycle and can be used as supporting documentation for the project's sustainability and environmental objectives.
The European Technical Assessment (ETA) documents the product's performance and fitness for its intended use in precast concrete structures. CE-marked production in accordance with EN 1090 ensures traceability, factory production control and documented quality in accordance with applicable European requirements.
- Vertical load capacity, ULS: Fv
- 55 kN
- Horizontal load capacity, ULS: FH
- 0 kN
- Balcony thickness
- 200-250 mm
- Fire resistance with 25 mm concrete cover – R-
- R60
- Impact sound pressure level achieved down to (dead load Gk): L′n,w
- 48 dB
- Outer tube weight
- 18 kg
- Inner tube weight
- 11 kg
- Inner tube length
- 402 mm
- Inner tube width
- 100 mm
- Inner tube height
- 50 mm
- Inner tube thickness
- 6 mm
- Outer tube width
- 150 mm
- Outer tube height
- 440-560 mm
- Anchorage reinforcement. Steel grades B500NA, B500NB, B500NC may be used
- Ø12 mm
- Reinforcement stirrups shall bear against
- SHS/half-round steel bar
- Minimum concrete grade
- C35/45
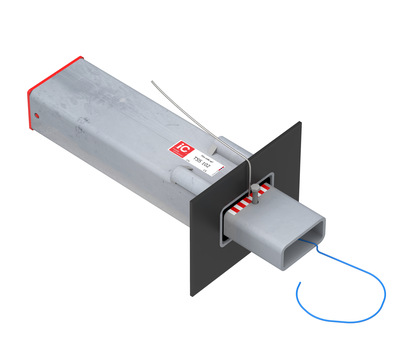
 BWC WB tegning
 BWC 55 light innerrør 2 kort for WB