- Hjem
- Products
- Stair-landing connections
- Landing - wall connections
- Stair - landing connections
- TSS 60 P, telescopic connection
Do you want more information and pricing?
1 / 10
Stair Connection stair-wall
TSS 60 P, telescopic connection
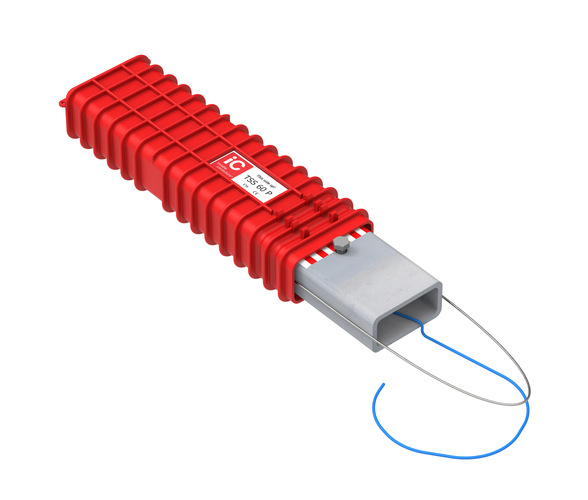
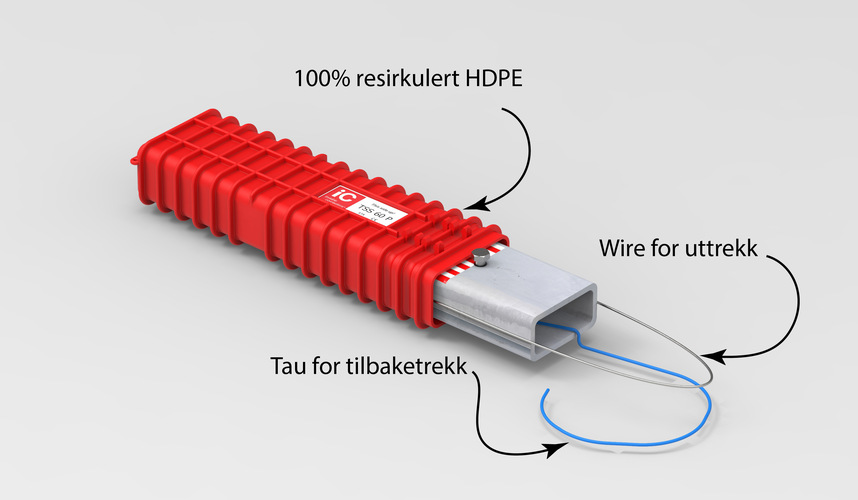
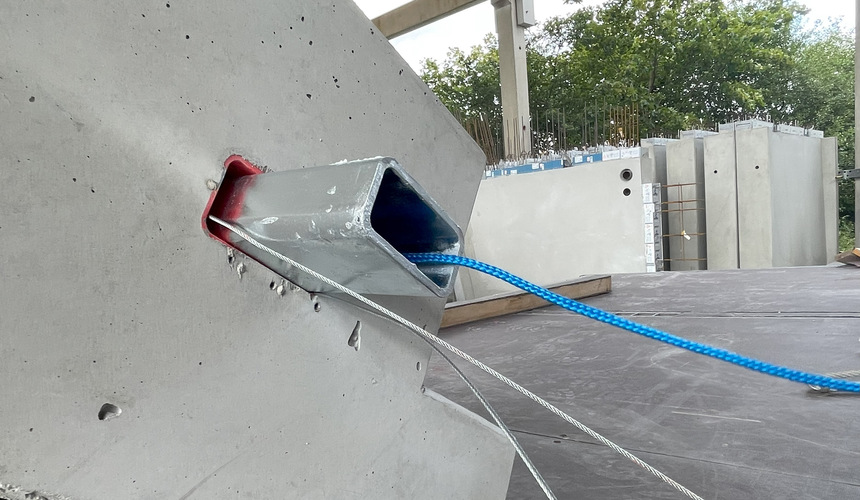
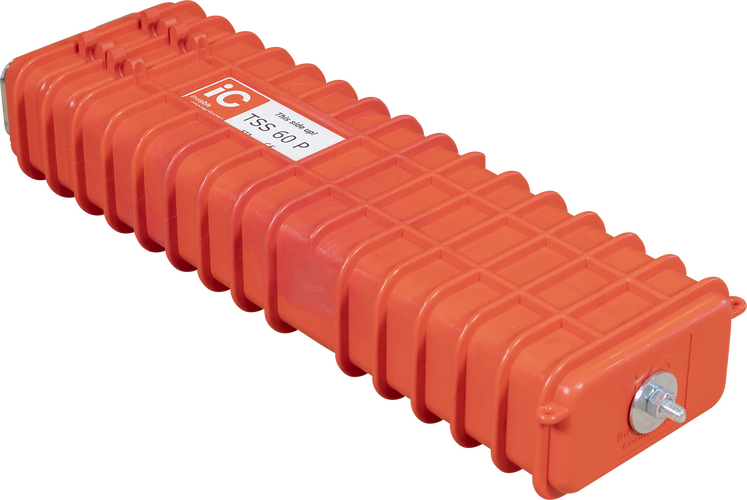
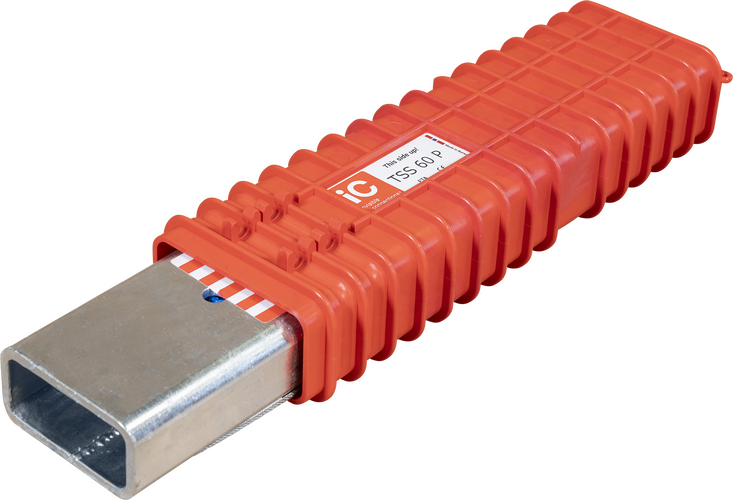
Stair connection, 57 kN, with extendable inner tube and wire operation. Outer tube made from 100% recycled PE plastic. Supplied as a complete, factory-assembled unit with no loose parts for quick and safe installation.
USP
- Concealed stair connection, ideal for terrazzo finishes
- Landing connection for slab thicknesses down to 120 mm
- Quick and safe installation
- Complete, ready-to-install product
- Sustainable solution with EPD
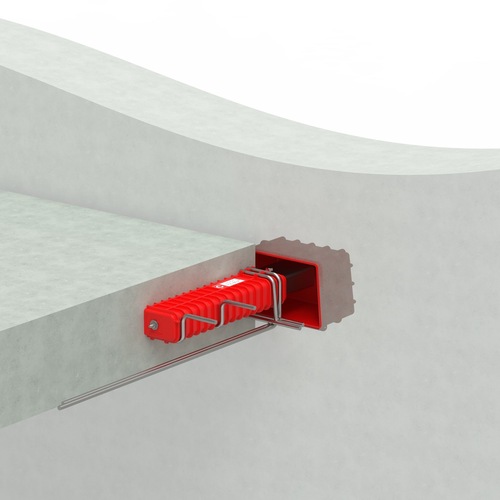
Invisible Connections TSS 60 P is an innovative and user-friendly stair connection developed for the safe and efficient installation of precast concrete stairs and landings. The solution consists of a telescopic outer and inner tube, providing flexibility during installation and contributing to a high-quality finished structure.
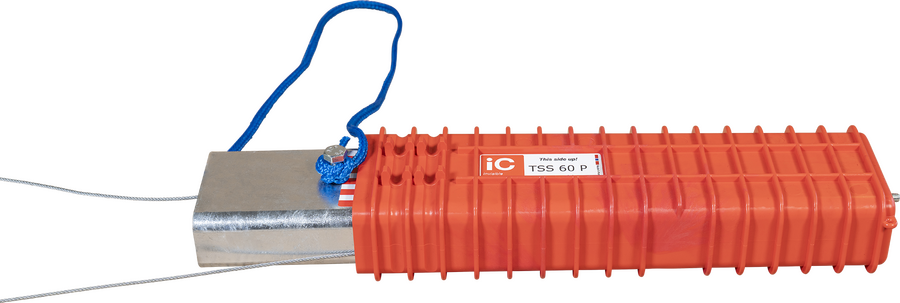
The outer tube is manufactured from 100% recycled PE plastic, making the product a sustainable choice. The inner tube can easily be extended and retracted using a wire and return cord, allowing the installer to adjust the connection as required during installation.
Installation Features
To ensure correct installation, TSS 60 P is equipped with:
- A locking bolt hole that ensures the inner tube remains in the correct position.
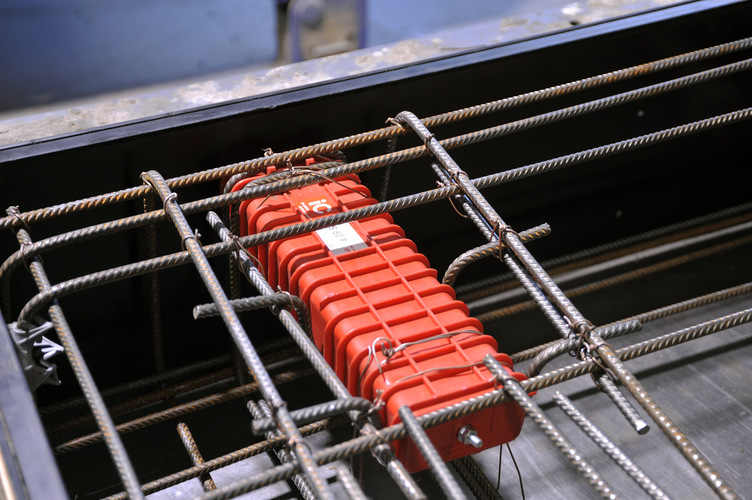
- User-friendly snappers that ensure accurate positioning of the reinforcement loops.
The stair connection is supplied as a complete, factory-assembled unit with no loose parts. This enables faster installation, reduces the risk of incorrect assembly and ensures efficient handling on site.
Applications
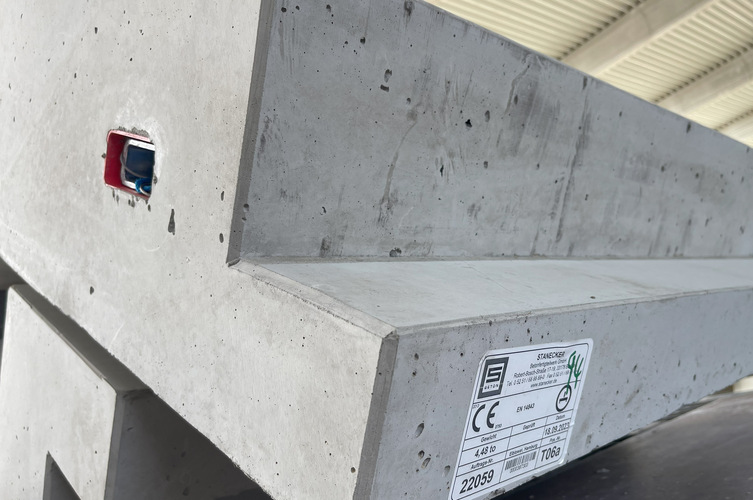
TSS 60 P is particularly well suited for precast elements with factory-finished surfaces, such as terrazzo and exposed concrete, where avoiding additional finishing work and maintaining a high-quality aesthetic finish are important.
Versions
The product is available in both black steel and hot-dip galvanised versions to suit different environmental and project requirements.
Fire Protection
TSS and RVK connections achieve fire protection by being embedded in concrete, with the concrete cover protecting the load-bearing steel components against heating in the event of fire. Depending on the specified concrete cover, the connections can be designed for fire resistance classes R30, R60, R90 or R120, with concrete cover requirements ranging from 15 to 45 mm.
Documentation and Design
Comprehensive technical documentation, EPDs and BIM objects support efficient design, documentation and digital collaboration throughout the construction project.
The EPD (Environmental Product Declaration) provides third-party verified documentation of the product's environmental impact throughout its life cycle and supports the project's sustainability and environmental requirements.
The European Technical Assessment (ETA) documents the product's performance and suitability for use in precast concrete structures. CE-marked production in accordance with EN 1090 ensures traceability, production control and documented quality in accordance with European requirements.

- Recommended maximum ULS load Fv,Ed [kN]
- 57 kN
- Minimum landing thickness full capacity
- 170 mm
- Minimum landing thickness reduced capacity
- 120 mm
- Weight black steel
- 2.81 kg
- Weight galvanized steel
- 2.86 kg
- Telescopic connection
- TSS
- Fire resistance with 25 mm concrete cover
- R60
- Impact sound level achieved down to (IC Box SRU + GF) (self-weight Gk), L’n,w
- 34.8 dB
- Impact sound level achieved down to (with GF installed) (self-weight Gk), L’n,w
- 53.1 dB
- Impact sound reduction from reference (IC Box SRU + GF) (self-weight Gk), ΔLw,landing
- 40.1 dB
- Impact sound reduction from reference (with GF installed) (self-weight Gk), ΔLw,landing
- 23.3 dB
- EPD value GWP A1-A3
- 7 kg CO2-eq
- Slab thickness 120 mm
- 34 kN
- Slab thickness 150 mm
- 46 kN
- Slab thickness 170 - 265 mm
- 57 kN
- Inner tube material
- Steel SHS
- Cross-section area of the bridge element
- 1,040 mm²
- Length of the bridge element
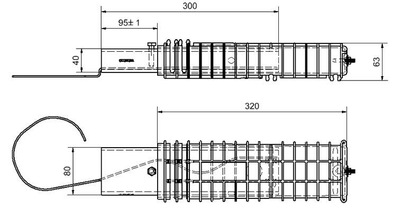
- 295 mm
- Max permitted extension of the bridge element (nominal value)
- 95 mm
- Width of the bridge element
- 80 mm
- Height of the bridge element
- 40 mm
- Thickness of the bridge element
- 5 mm
- Outer tube material
- Recycled plastic
- Length of the sliding box
- 320 mm
- Width of the sliding box
- 94-88 mm
- Height of the sliding box
- 60 mm
- Thickness of the sliding box
- Ribs
- Anchorage reinforcement. Steel grades B500NA, B500NB, B500NC may be used
- Ø8 mm
- The front reinforcement stirrup shall bear against
- Snap ties
- Minimum concrete grade
- C35/45
In accordance with TEK17, the following pre-accepted requirements apply to stair flights. See Memo 45:
Fire class | Requirement for stair flights |
Fire class 1 | – |
Fire class 2 | R30 [B30] |
Fire | R30 A2-s1,d0 [A30] |
TSS and RVK Connectors with Integrated Fire Protection
Invisible Connections’ TSS and RVK telescopic connectors provide loadbearing connections between precast concrete stairs or landings and the supporting stairwell walls.
Memo 45 covers solutions for buildings in fire classes 1, 2 and 3 and describes how fire protection must be considered in relation to both the connection itself and the interface with the stairwell wall.
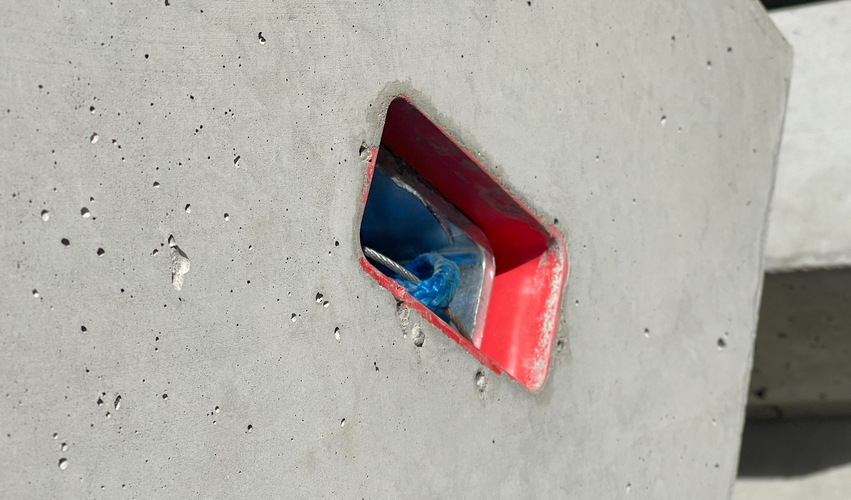
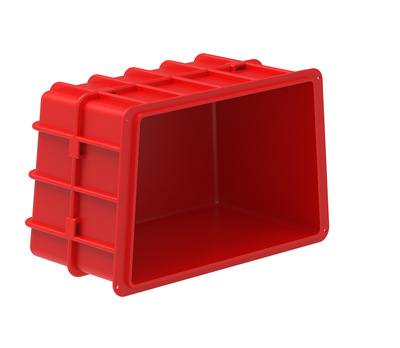
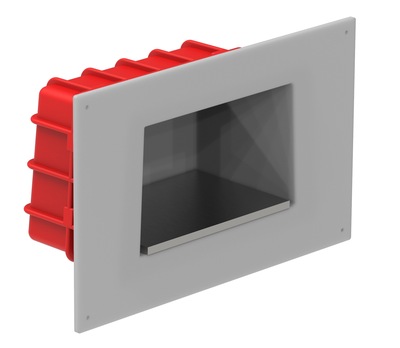
A key principle of the solution is grouting around the connection. Following installation, the recess around the connector is filled with cementitious grout, providing a mineral cover between the steel components and the fire-exposed surface.
The principle is comparable to the fire protection provided to reinforcement embedded in concrete, where the distance between the fire-exposed surface and the steel helps protect the steel components from elevated temperatures during a fire.
R Classification and Minimum Cover
R denotes loadbearing capacity under fire conditions, while the number indicates the period of fire resistance in minutes. This use of R as the criterion for loadbearing capacity is consistent with the BS EN 13501-2 classification system.
Adequate cover to the loadbearing steel components is therefore an important part of the fire protection solution for IC connectors.
Fire resistance | Minimum cover “C” |
R30 | 15 mm |
R60 | 25 mm |
R90 | 35 mm |
R120 | 45 mm |
When installing TSS and RVK connectors, there is normally a 20–30 mm air gap between the precast concrete element and the stairwell wall.
The interface with the wall and any required fire stopping must be detailed and installed in accordance with the project-specific fire strategy.
Requirements determined by the project fire strategy
The required fire resistance depends on the building's fire class and on how the staircase forms part of the overall fire strategy.
For stair flights, the pre-accepted requirements shown above are R30 for fire class 2 and R30 A2-s1,d0 for fire class 3.
Higher fire resistance requirements may apply to certain structural arrangements. This may, for example, be relevant where the staircase is not located within a separate stairwell but is exposed within the fire compartment itself. In such cases, a higher fire resistance classification, such as R60, may be required.
The applicable fire resistance requirement must be determined by the responsible fire engineer for the individual project.
Connection and Fire Protection as an Integrated Solution
With Invisible Connections’ TSS and RVK telescopic connectors, the loadbearing connection of precast concrete stairs and landings is combined with a straightforward approach to fire protection.
Once the connection is grouted following installation, the loadbearing steel components are provided with the required mineral cover as an integral part of the completed construction.
The final fire resistance requirements and detailing must be determined and documented for each individual project by the responsible designer. Interfaces with adjacent construction, any required fire stopping and the final installation must comply with the project's fire strategy.
Laboratory tested in accordance with EN 17823
A staircase is more than a load-bearing structure. Every footstep generates vibrations that can travel through the connections and into the surrounding building structure. Effective acoustic decoupling between the stair flight, landing and wall is therefore essential to limit the transmission of impact sound.
To document the acoustic performance of our solutions, Invisible Connections has carried out laboratory testing in accordance with EN 17823, the European standard for the laboratory measurement of impact sound insulation of stairs and stair isolating elements.
The standard provides a common method for documenting and comparing acoustic performance. The results can, among other applications, be used as input data when calculating the expected impact sound levels in buildings in accordance with EN ISO 12354-2.
Independent laboratory testing at STEP
The testing was carried out by STEP GmbH at a specialised acoustic stair test facility in Jettingen, Germany.
During the test, precast concrete landings were installed using four IC connections to the reference wall. An air gap of approximately 20 mm was maintained between the landing and the wall.
The test configuration is designed to minimise unwanted flanking transmission and provide controlled measurement conditions. Impact sound was generated using a standardised tapping machine positioned at four different locations on the landing. The reference wall was additionally excited using an impact hammer at twelve positions.
The measurements were carried out in accordance with the methodology specified in EN 17823, together with relevant measurement and evaluation methods from EN ISO 10140-3 and EN ISO 717-2, among others.
Tested at different load levels
The acoustic performance of the connections was investigated under different loads. Using a hydraulic press, the load on the landing was increased incrementally, with loads per TSS/RVK connection ranging from 2.7 kN to 34.6 kN. This allowed the test to document how acoustic performance is affected as the connection and elastomer operate under different load levels.
Documented results
The laboratory test demonstrates a clear reduction in impact sound transmission.
For the isolated solutions, the weighted normalised impact sound pressure level, Lₙ,w, was measured, among other parameters. The results for the individual IC products are presented under Technical Data on the respective product pages.
EN 17823 also uses ΔLw,landing, which describes the improvement provided by the connection between the landing and the wall, including the impact sound isolating element, compared with direct excitation of the reference wall.
In addition, ΔL*w,landing is stated, where the isolated solution is compared with a rigidly connected reference landing.
These values provide acoustic consultants and designers with documented data for assessing and calculating impact sound performance in buildings.
Resilient acoustic decoupling
IC solutions use elastomeric material for vibration isolation to limit the transmission of structure-borne sound between the concrete stair or landing and the surrounding structure.
The profiled IC elements allow the elastomer to deform under load and recover its shape when the load is reduced. At the same time, a sufficient damping area is important to achieve the required acoustic performance.
Invisible Connections applies a design principle with a recommended damping area of 200–250 mm² per kN of ultimate load.
EN 17823 and European impact sound requirements
EN 17823 is a test standard, not a common European requirement specifying maximum impact sound levels in buildings. Specific requirements for completed buildings are established through national building regulations and standards and vary between countries, building types and applications.
EN 17823 instead provides a common European method for measuring, documenting and comparing the acoustic performance of stairs and stair-isolating connections.
This enables documented product data to be used as a basis for acoustic design and for assessing solutions against national impact sound requirements.
From laboratory testing to the finished building
Laboratory testing in accordance with EN 17823 provides documented data on the acoustic performance of IC connections. This gives acoustic consultants, precast manufacturers and contractors a more reliable basis for selecting and designing solutions where effective control of impact sound is essential.
IC - Tekla Components
Montering byggeplass utsøp
TSS Montering heis
IC_trapperepos
Trappeforbindelser TSS montering
Montering trapp norsk
TSS Produksjon
 TSS 60 p måltegning
Sustainability has more and more focus in the construction industry. So trying to make our products more sustainable and help the industry become greener is part of our strategy, and the idea for our new models. With the new models, we show that Invisible Connections takes sustainability seriously.
If we take the connection itself, then the outer tube is made of 100% recycled HDPE. When we replace the steel with a recycled HDPE, we reduce the steel consumption by 50%. Our new production line where these connections are produced is automated and we have thus reduced energy consumption.
We use renewable energy at our production facility. Choosing hydropower for our production facility is just one of several measures to reduce our environmental impact. The hydropower we use is produced locally, and provides a clean, flexible and reliable power supply.
